Online

 Home
Home

Home Additions in Tampa, FL for More Usable Living Space
Sometimes remodeling the rooms you already have is not enough. The kitchen may work well, the bathrooms may be functional, and the general layout may suit your household, but the home simply lacks the square footage needed for the next stage of life. A growing family may need another bedroom. Parents or relatives may need a more private place to stay. Remote work can create demand for a dedicated room, while changing routines may make flexible living space increasingly valuable.
A home addition addresses a different problem from a whole-home renovation: instead of reorganizing existing square footage, it creates new space. That makes the early planning especially important. The question is not simply how much room can be added, but what the additional space needs to accomplish, how it should connect with the existing house, and what effect the expansion may have on the rest of the property.
For Tampa homeowners, expansion may take the form of a new bedroom, family room, flexible-use space, or in-law suite. Each project has a different purpose and should be planned accordingly. A successful addition should feel useful from the first day while making sense within the broader home rather than functioning like an unrelated room attached to it.
When Adding Space Makes More Sense Than Rearranging It
Before planning an addition, it is worth asking whether the existing home can realistically solve the space problem. Sometimes an underused room can be given a better purpose. Storage improvements may free up areas that feel crowded. A layout adjustment can occasionally make existing square footage work harder.
But there is a limit to what reorganization can accomplish. If every bedroom is already needed, creating an office may simply remove a guest room. If family members require more privacy, rearranging furniture will not create another living zone. If the household has genuinely outgrown the available square footage, repeatedly changing existing rooms can shift the problem rather than solve it.
That is where an addition becomes a distinct remodeling path. It allows homeowners to preserve parts of the house that already work while concentrating the project on the missing function.
Room Additions Built Around a Clear Purpose
A room addition should have a job before it has a floor plan. Defining that purpose early helps determine its relationship with the rest of the house.
A new bedroom, for example, has different priorities from a family room. A dedicated office requires a different relationship with household traffic than a space intended for entertaining. A flexible room may need to support several uses over time without becoming overly specialized around one temporary need.
Homeowners should consider who will use the room, when it will be used, how much privacy it requires, and which existing areas it should connect with. The answers help determine whether the proposed location makes sense.
A new room should not solve one problem while creating several others. If reaching it requires passing through another private space, or if its placement compromises an important existing room, the expansion may need to be reconsidered. The additional square footage should strengthen the home as a whole.
In-Law Suites Designed for Privacy and Connection
An in-law suite introduces a more specific set of planning questions because the goal often involves balancing privacy with convenient access to the main household.
Some families want comfortable space for parents or relatives who visit for extended periods. Others are thinking about changing household needs and want a more flexible area that can accommodate family while maintaining a degree of independence. The appropriate arrangement depends on how the space is expected to function.
Instead of beginning with a generic list of features, start with daily routines. How much separation is desired? Will the suite be occupied occasionally or more regularly? Is convenient access to shared family areas important? What level of storage is appropriate? How should the suite relate to outdoor areas and the rest of the property?
Those questions create a more useful foundation than simply labeling another bedroom an in-law suite.
Planning an In-Law Suite for Changing Family Needs
One benefit of thoughtful suite planning is the opportunity to create space that remains useful even as household needs evolve. A room designed too narrowly around one temporary situation may become difficult to repurpose later.
Flexibility can therefore be valuable. Depending on the project, homeowners may consider whether the space could support guests, family members, work, hobbies, or another appropriate household function at different times.
This does not mean every addition needs to become a universal multipurpose room. The primary need should remain clear. But considering future adaptability can help homeowners make decisions about room proportions, storage, circulation, and connections without assuming today's routine will remain unchanged indefinitely.
Making a New Addition Feel Connected to the Existing Home
The transition between old and new space deserves as much attention as the addition itself. A beautifully finished room can still feel disconnected if the route into it is awkward or if its proportions have little relationship with nearby spaces.
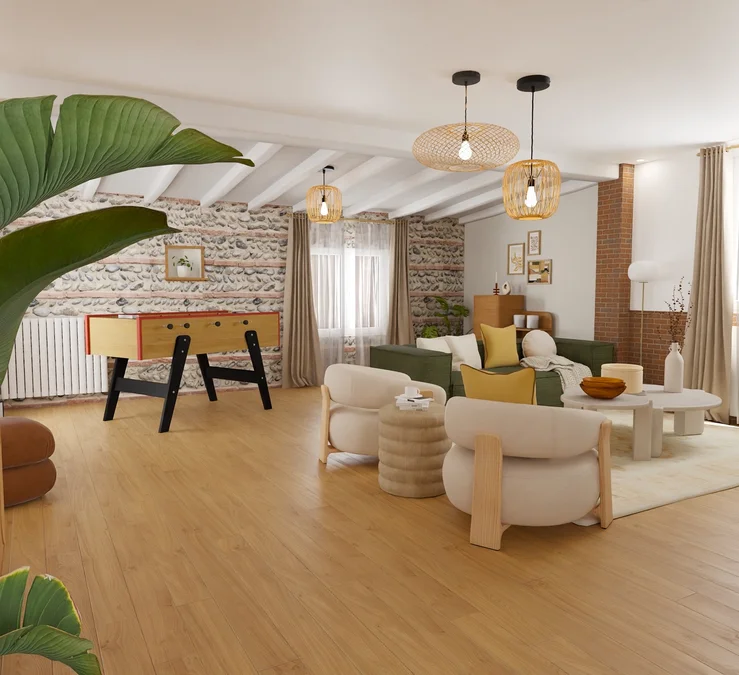
Interior circulation should feel logical. Doorways and transitions should support the way people naturally move through the house. Flooring, wall finishes, cabinetry where relevant, and other design elements can establish continuity without requiring the addition to copy every existing detail.
Exterior relationships matter as well. An addition changes the form of the property and can affect windows, outdoor circulation, patios, yards, and other exterior areas. The project should therefore be evaluated as part of the property rather than only from inside the proposed room.
Protecting the Spaces You Already Value
Expansion always involves tradeoffs. New square footage occupies space and can alter the relationship between existing areas of the property.
A rear addition, for example, may affect a patio or backyard. Another configuration could influence natural light entering an existing room or change how homeowners move between indoor and outdoor areas. The specific implications depend on the property and proposed design.
This makes it useful to create two lists early in the process: what the addition needs to provide and what the existing property needs to preserve.
If outdoor living is important, say so. If maintaining a particular room relationship matters, make it a priority. If the addition is primarily intended to create privacy for family members, that goal should guide decisions rather than being compromised by secondary features.
Home Addition or Whole-Home Renovation?
These services can overlap within a larger project, but they solve fundamentally different problems.
Whole-home renovation focuses primarily on improving the square footage that already exists. It may address layouts, kitchens, bathrooms, flooring, storage, and interior consistency. A home addition creates new square footage because the existing footprint does not adequately support the household's needs.
Before expanding, homeowners should ask whether the problem is truly a shortage of space. A poorly organized home can sometimes feel too small even when sufficient square footage exists. In that case, renovation may deserve consideration first.
If the existing rooms already have clear purposes and there simply is nowhere to accommodate the missing bedroom, suite, family space, or other needed function, expansion becomes a more logical direction.
Benefits of Working With Professional Home Addition Contractors
Additions introduce planning considerations that extend beyond the new room itself. Working with professionals can help connect the expansion concept with the realities of the existing property and keep the project focused on its intended purpose.
Feasibility Can Be Considered Before the Design Goes Too Far
Property-specific conditions and applicable requirements can influence what is appropriate for an addition. Evaluating these factors before becoming committed to a particular concept can help homeowners develop a more grounded direction.
The Addition Can Be Right-Sized
Bigger is not automatically better. A professional planning process can help connect room dimensions with intended use, furniture needs, circulation, storage, and the relationship with adjoining areas.
Existing Spaces Stay Part of the Plan
A home addition affects more than the area being built. Professional planning can consider how the expansion changes circulation, existing rooms, exterior areas, and other parts of the property homeowners want to preserve.
New and Existing Areas Can Be Coordinated
Transitions, proportions, finishes, and connections can be considered together so the addition feels like a deliberate extension of the home rather than a separate remodeling idea.
The Scope Can Stay Focused on the Actual Need
Expansion projects generate many possibilities. Professional guidance can help separate features essential to the addition's purpose from optional upgrades that may unnecessarily broaden the project.
How Our Home Addition Planning Process Begins
Step 1: Define What Your Home Is Missing
Begin with the problem rather than the solution. Do you need another bedroom? A family room? A private area for relatives? A dedicated workspace? Understanding the missing function provides a clearer basis for evaluating the expansion.
Step 2: Determine Who Will Use the New Space
A room used by children, guests, parents, or the entire household can require different levels of privacy, storage, access, and flexibility. Define the users before focusing heavily on appearance.
Step 3: Review the Existing Home and Property
The current layout, potential connection points, outdoor areas, and property-specific conditions should be considered. Applicable requirements need to be verified for the actual project rather than assumed from generalized remodeling information.
Step 4: Establish the Relationship Between Old and New
Consider how people will enter the addition, which existing rooms it connects with, and whether the proposed location improves or complicates household circulation. For an in-law suite, privacy and access deserve particular attention.
Step 5: Develop the Functional Layout
Once the general location and purpose are clearer, the new space can be organized around furniture, storage, circulation, and other project-specific needs. Function should guide the layout before decorative details take over.
Step 6: Coordinate the Design Direction
Interior and exterior design decisions can then be considered in relation to the existing home. The goal is compatibility rather than forcing every new material to exactly duplicate what is already there.
Step 7: Clarify the Final Scope
Review what the addition includes, which existing areas may be affected, and which features are essential versus optional. A clearly defined scope creates a stronger basis for discussing the project's practical next steps.
Examples of Home Addition Goals
The scenarios below are illustrative planning examples, not representations of completed company projects.
Example: Adding a Bedroom Without Reworking the Entire House
Imagine a family that likes the existing kitchen, living areas, and bathrooms but needs another bedroom. Turning the office into sleeping space would solve one problem while immediately creating another.
Instead of launching a total interior renovation, a focused room addition could be explored as a way to address the missing bedroom while preserving successful areas of the home.
Example: Creating a More Private In-Law Suite
A homeowner may have a spare bedroom for visiting parents but find that longer stays place pressure on shared spaces and provide little privacy.
An in-law suite concept could focus on creating a more comfortable dedicated area with appropriate privacy, storage, and convenient connections to the household. The exact features would depend on the intended use, property, and applicable project requirements.
Example: Expanding the Main Living Area
A home may have enough bedrooms but lack comfortable shared space for the household. The living area feels constrained, particularly when family and guests gather.
A room addition could explore expanded shared living space while considering its relationship with the kitchen, existing circulation, and outdoor areas. The project would be driven by how the family uses the house rather than adding square footage without a specific role.
Example: Creating Flexible Space for Work and Guests
Another household may need a dedicated office most of the year but also wants additional room for occasional guests. A flexible addition could be planned around the primary work function while considering how the space might accommodate visitors when needed.
The objective would be versatility without compromising the room's everyday usefulness.
Example: Expanding While Preserving the Backyard
A Tampa homeowner may want more interior space but place equal value on an existing patio, pool, or backyard gathering area.
In that situation, the expansion concept should account for what homeowners want to preserve outside. Evaluating those priorities early can help prevent a new room from unnecessarily undermining another highly valued part of the property.
Why Choose Our Approach to Home Addition Remodeling?
When homeowners begin comparing home addition contractors Tampa options, it can be tempting to start with square footage and floor plans. Our approach begins with the household need behind the expansion.
We Ask Why More Space Is Needed
An addition should solve a specific problem. Defining that problem first makes it easier to determine what kind of room is appropriate and prevents unnecessary expansion.
We Consider the Entire Property
The addition may be the focus, but the rest of the house and outdoor areas still matter. We approach expansion as a change to the property as a whole rather than an isolated new room.
We Prioritize Useful Connections
How people move between the existing home and new space influences whether the addition feels natural in daily life. Circulation and privacy should be part of the planning from the beginning.
We Distinguish Needs From Optional Features
Room additions can easily grow in complexity as new ideas appear. Keeping the original purpose visible helps homeowners evaluate which features support the project and which are secondary.
We Keep Expansion Separate From Unnecessary Whole-Home Work
If the rest of the home already works well, adding a room should not automatically become an excuse to renovate every existing area. Broader remodeling should be considered only where it genuinely supports the homeowner's goals.
Frequently Asked Questions About Home Additions in Tampa
What types of home additions can homeowners consider?
Depending on the property, household needs, existing conditions, and applicable requirements, homeowners may explore additional bedrooms, family or living spaces, flexible rooms, offices, or in-law suite concepts. The right option begins with the function the existing home is unable to provide.
How do I know whether I need an addition or a remodel?
Ask whether the problem is insufficient square footage or poor use of existing square footage. If a better layout could realistically meet your needs, renovation may deserve consideration. If every existing room already serves an important purpose and the household still lacks necessary space, an addition may be the clearer solution.
What should be included in an in-law suite?
There is no universal configuration. The appropriate features depend on who will use the suite, how frequently it will be occupied, the desired level of privacy, available space, existing conditions, and applicable project requirements. Start with sleeping, storage, comfort, privacy, and convenient access, then determine which additional features are relevant.
Can an in-law suite be connected to the main house?
Different configurations may be possible depending on the property and project. The appropriate relationship with the main home should be evaluated around household needs, privacy, access, existing conditions, and applicable requirements rather than assumed in advance.
How large should a room addition be?
The appropriate size depends on its intended function. Begin with furniture, circulation, storage, and how people will use the room rather than selecting square footage first. A well-proportioned room can be more useful than a larger space without a clear layout.
Can I add a bedroom to my Tampa home?
A bedroom addition may be worth exploring when the household genuinely needs another sleeping space, but feasibility depends on the individual property, proposed scope, existing conditions, and applicable requirements. These factors should be verified for the actual project.
Will an addition have to match my existing home?
The new space should relate thoughtfully to the property, but that does not necessarily mean copying every existing material. Proportions, transitions, finishes, and exterior relationships can be coordinated so the addition feels deliberate and compatible with the home.
Can I add space without remodeling the rest of my house?
Yes, when the existing interior already functions well. Some areas near the connection point may be affected by the expansion, but a home addition does not automatically justify a whole-home renovation. The scope should remain tied to the actual project.
How much does a home addition in Tampa cost?
A responsible cost estimate requires a defined project. Size, intended use, existing conditions, complexity, finishes, connections with the existing house, and other project-specific factors can all influence the scope. A basic room addition and a more involved in-law suite should not be treated as equivalent projects.
How long does a home addition take?
Timing depends on planning, project requirements, complexity, existing conditions, selections, and the work involved. Because room additions and in-law suites can differ substantially in scope, a useful timeline should be developed around the actual proposed project rather than a generic number.
What should I consider before expanding toward the backyard?
Think about what the backyard currently provides. Patio space, pool access, gathering areas, landscaping, circulation, and other features may be important to the household. The expansion should be evaluated against what will be gained indoors and what may change outdoors.
Can an addition serve more than one purpose?
Yes, when the uses are compatible. For example, a room might primarily serve as an office while retaining flexibility for guests. However, trying to make one room perform too many unrelated functions can reduce its usefulness. Establish the primary purpose first and build flexibility around it.
What should I ask home addition contractors in Tampa?
Ask how the property and existing home will be evaluated, how the connection between new and existing space is approached, what is included in the proposed scope, how property-specific requirements are addressed, and how optional features are distinguished from essential work. Clear answers about process can be more useful than broad promises.
Do I need to know exactly what I want before starting?
No. You should have a clear understanding of the problem, but you do not need a finished floor plan. Knowing who needs the additional space, what activities will happen there, how much privacy is important, and which parts of the existing property you want to preserve provides a strong starting point.
What is the first step in planning a Tampa home addition?
Describe the problem in one sentence: “We need another bedroom,” “Our parents need more private space when they stay with us,” or “Our family needs a larger shared living area.” Then evaluate whether that need can reasonably be solved within the existing footprint. If not, expansion becomes a clearer option to explore.
Give Your Home the Space Your Life Requires
Outgrowing part of a home does not necessarily mean outgrowing the entire property. If the location, kitchen, bedrooms, outdoor areas, and other important features still work for your household, creating the missing space may be a more focused direction than rethinking everything else.
A room addition can create space for a growing household, work, guests, or everyday gathering. An in-law suite can offer family members a more comfortable balance of connection and privacy. The right project begins by defining the need and then determining how new square footage can fit the existing home and property.
The strongest addition is not simply the one with the most space. It is the one that solves the problem that prompted the project while respecting the parts of the home homeowners already value.
Ready to Explore More Space for Your Tampa Home?
You do not need to arrive with architectural drawings or every detail decided. Start by telling us what your current home is missing, who will use the additional space, and which existing rooms or outdoor areas you want to preserve.
Take the first step toward a better-defined room addition or in-law suite and explore how your Tampa home could gain the space your household needs without losing what already works.