Online

 Home
Home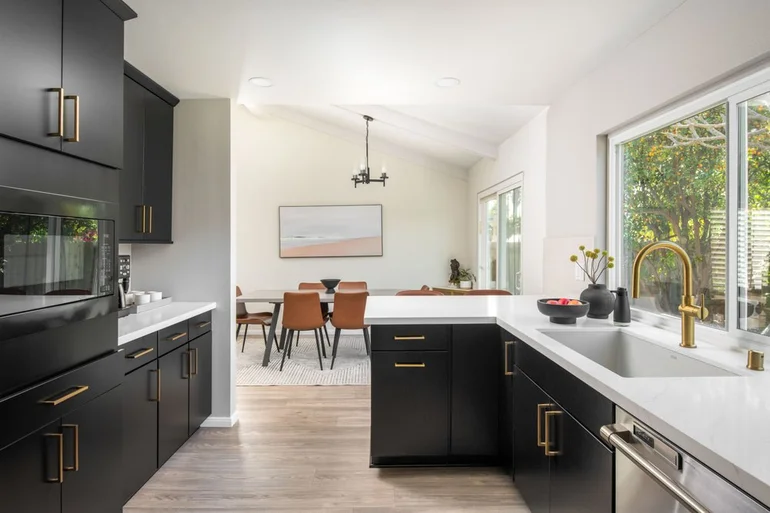



Kitchen Remodeling in Tampa, FL for Better Layouts, Storage & Everyday Living
A kitchen can have attractive finishes and still be frustrating to use. Narrow walkways, limited counter space, poorly positioned appliances, inadequate storage, and an island that interrupts movement can affect everyday routines far more than the age of the cabinets. A successful remodel starts by identifying those problems and building the new kitchen around the way the household actually cooks, gathers, stores food, and moves through the space.
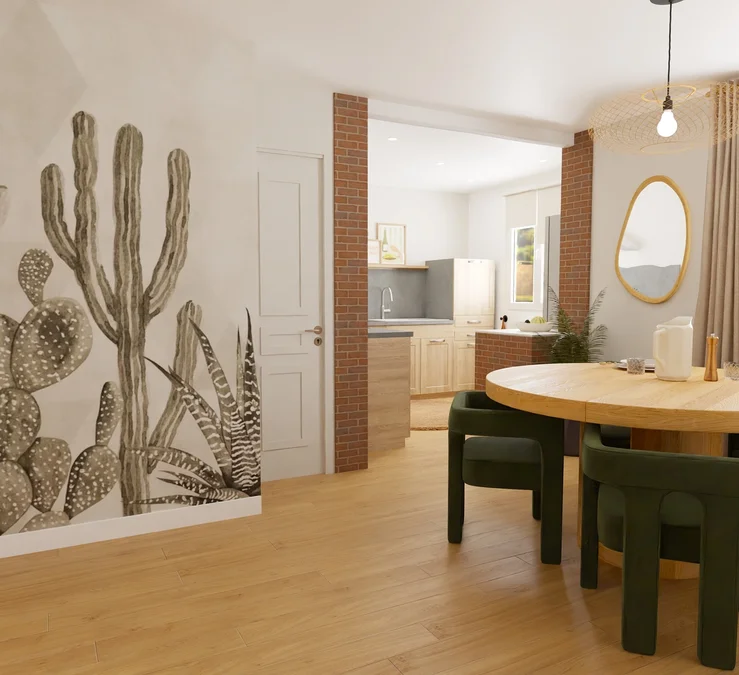
Kitchen remodeling Tampa homeowners consider can range from a focused cabinet and surface update to a more substantial reworking of the room. For many households, the priorities are straightforward: create a more open relationship with adjoining living areas, gain useful preparation space, improve cabinetry and storage, and make the kitchen feel like a natural part of the home rather than an isolated work zone.
That does not mean every kitchen needs the same open concept, oversized island, or cabinet configuration. The right solution depends on the existing footprint, surrounding rooms, household routines, and the problems the renovation is expected to solve. Thoughtful planning helps determine where major changes have a purpose and where existing features may still work well.
A Better Tampa Kitchen Starts With the Layout
Cabinet colors and countertops may be the most visible decisions, but layout has a greater influence on how a kitchen behaves every day. Where people enter, where groceries are unpacked, how cooking areas relate to preparation space, and whether multiple people can use the room comfortably all matter.
Tampa kitchen remodeling should therefore begin with movement rather than finishes. Consider what happens during a normal morning, while preparing dinner, or when friends and family gather. Does someone opening the refrigerator block a primary walkway? Is the most useful counter space far from where food preparation happens? Does seating interfere with cabinet or appliance access?
These details reveal whether the existing layout simply needs refinement or whether a more significant change deserves consideration. A strong kitchen plan reduces unnecessary friction while keeping the room comfortable and visually balanced.
Open Kitchen Layouts That Still Have Structure
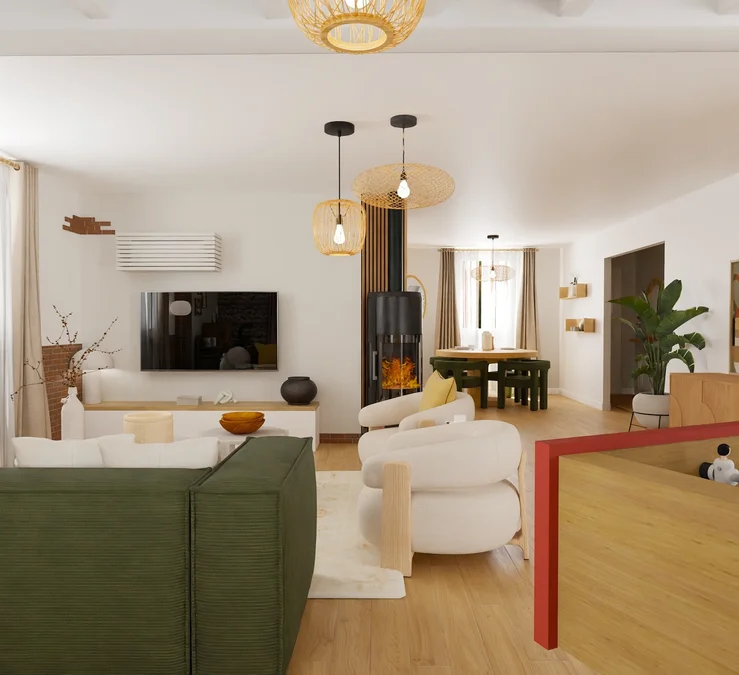
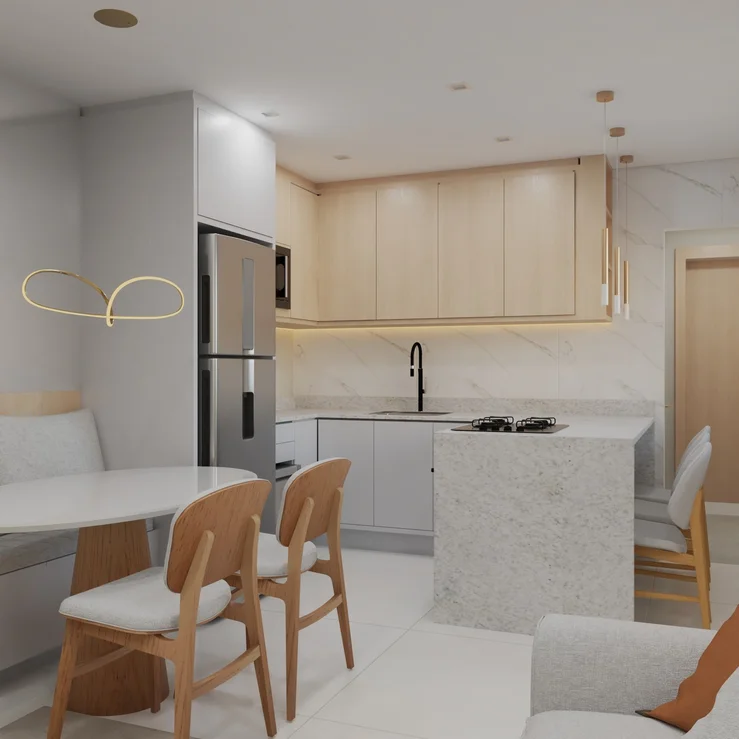
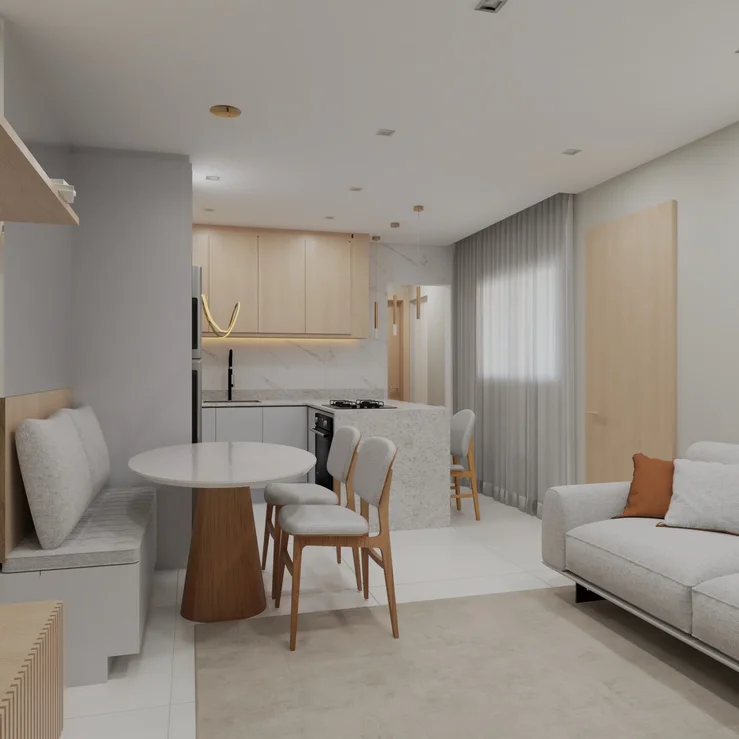
Opening a kitchen to adjacent living or dining areas can create stronger visual connections and make shared spaces feel more integrated. It can also change how family members and guests interact with the room. Someone preparing a meal may remain part of the conversation instead of being separated from activity elsewhere in the home.
But an open kitchen should not become an undefined room without functional boundaries. Cooking, preparation, storage, seating, and circulation still need clear relationships.
Before removing or changing walls, it is useful to ask what the open layout is intended to accomplish. Is the priority better movement between the kitchen and dining area? More room for an island? Improved visibility into the living space? Better natural flow when entertaining?
The answer should drive the design. Existing structural and building conditions also need to be evaluated before assuming a particular wall or configuration can be changed. An open layout is successful when it solves a real spatial problem, not simply because open kitchens are popular.
Large Kitchen Islands With a Job to Do
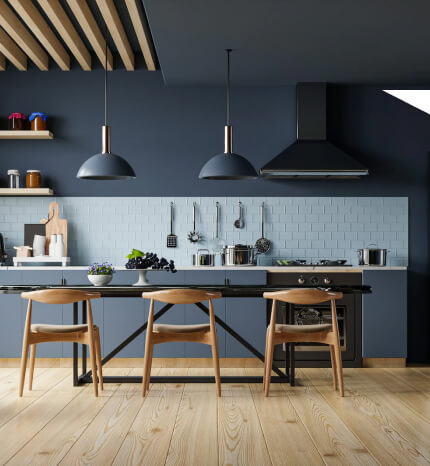
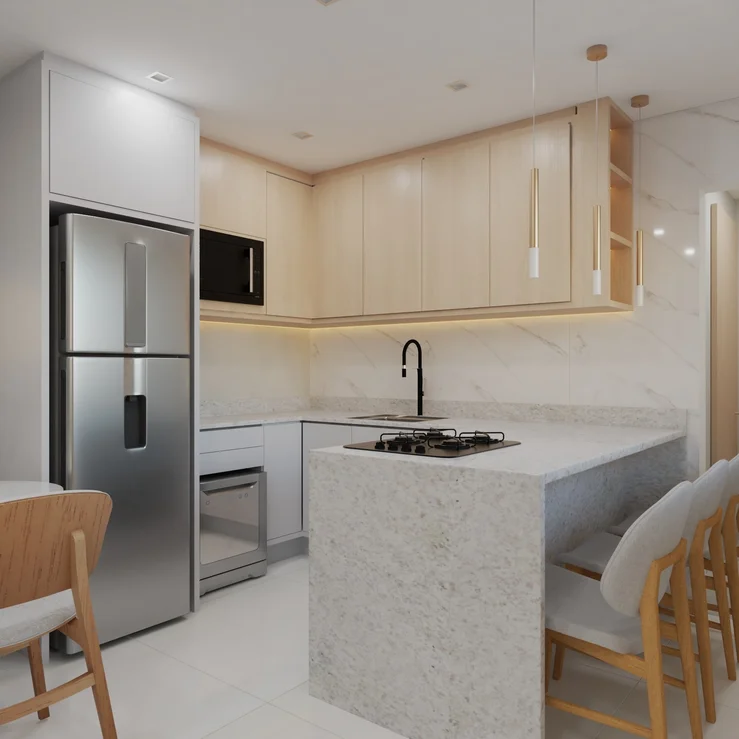
A large island can become the working and social center of a remodeled kitchen, but size alone does not make an island useful. It needs to fit the room while leaving appropriate circulation around surrounding cabinetry and appliances.
Start by deciding what the island needs to do. It might provide additional preparation space, everyday seating, storage, serving space, or a combination of functions. Those priorities influence its dimensions and configuration.
Seating deserves particular attention. An island can technically accommodate several stools and still feel uncomfortable if seating interferes with a walkway or working area. Likewise, an oversized island can make a spacious kitchen feel surprisingly difficult to navigate.
A well-proportioned island should support the kitchen instead of dominating it. Sometimes the best solution is a substantial centerpiece. In another home, a smaller island with better circulation may provide considerably more everyday value.
Modern Cabinetry Designed Around Smarter Storage
Storage problems are not always caused by having too few cabinets. Often, the issue is that available storage is poorly organized or located where it is inconvenient.
Kitchen cabinet remodeling Tampa homeowners plan can provide an opportunity to rethink what needs to be stored and where it belongs. Frequently used cookware should be convenient to the areas where it is needed. Pantry items need a logical home. Small appliances can consume valuable counter space when there is nowhere practical to store them.
Modern cabinetry can help create a cleaner visual environment while supporting better organization. The specific configuration should respond to household habits rather than trying to include every available storage accessory.
Think about what currently causes clutter. If countertops constantly collect small appliances, storage should respond to that problem. If deep cabinets make items difficult to reach, a different organization strategy may be more useful. If pantry storage is scattered throughout the room, consolidation may improve everyday routines.
Creating More Storage Without Making the Kitchen Feel Heavy
Adding cabinetry everywhere is not necessarily the best way to improve storage. Too many visually heavy elements can make a kitchen feel crowded, particularly when the room is being opened to adjacent living spaces.
A better strategy is to make storage more intentional. Full-height cabinetry may work well in selected areas. An island can contribute storage without requiring more cabinets along every wall. Drawers may offer more convenient access for certain items than traditional lower cabinets. Pantry organization can reduce the amount of miscellaneous storage required elsewhere.
The objective is not maximum cabinet count. It is enough well-planned storage to support the household without overwhelming the room.
Countertops and Work Surfaces That Support the Layout
Countertops occupy a major visual area, but their everyday value comes from where usable work surface is available. A kitchen may have substantial total counter space while still providing too little in the places where preparation actually happens.
During planning, consider the relationship between food storage, preparation, cooking, cleanup, and serving. Work surfaces should support those activities rather than being divided into small sections that look generous on paper but feel limited during use.
Material selection should consider appearance, intended application, maintenance preferences, manufacturer guidance, and the overall design direction. Countertops should also be evaluated alongside cabinetry, flooring, backsplash choices, and other finishes instead of selected independently.
Kitchen Remodeling for Entertaining and Everyday Family Life
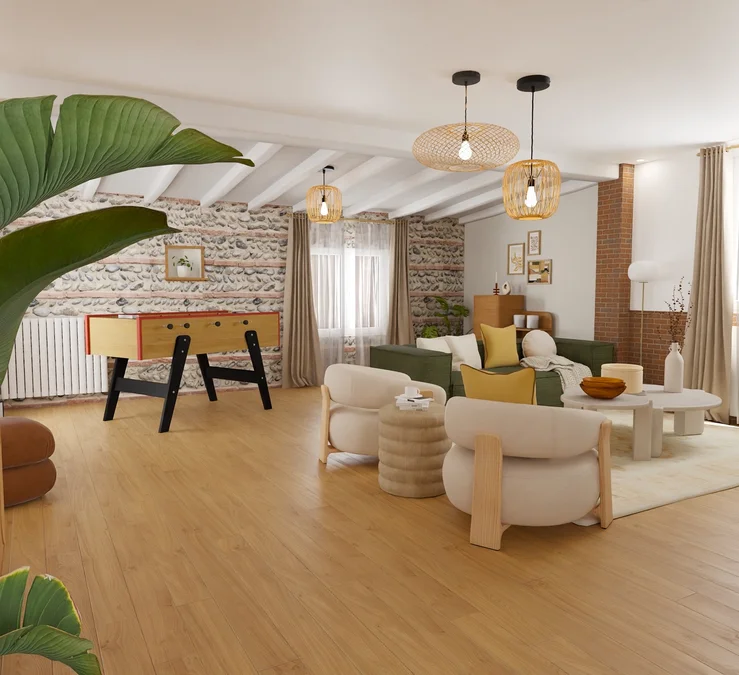
Many kitchens now support more than cooking. They may serve as casual dining areas, gathering spaces, homework stations, places to work temporarily, or the center of activity when guests visit.
Custom kitchen remodeling in Tampa, FL can account for those overlapping uses without allowing them to interfere with the kitchen's primary function. Seating can be positioned so conversation happens near food preparation without placing guests directly in working paths. Serving areas can reduce congestion around cooking zones. Storage can help keep everyday clutter from overtaking the room.
The strongest designs do not separate “entertaining” from “daily life.” They create a kitchen capable of handling both comfortably.
Focused Kitchen Upgrade or Full Remodel?
Not every kitchen needs to be completely rebuilt. Some rooms have a fundamentally workable layout but look dated or lack effective storage. Others have deeper problems that new cabinet doors and countertops will not solve.
A focused update might concentrate on cabinetry, surfaces, storage, and selected finishes while preserving the general configuration. A more extensive Philadelphia-style—rather, Tampa-specific—remodeling scope may involve reconsidering the island, circulation, relationships with adjoining rooms, and other fundamental parts of the layout.
The distinction matters because surface changes should not be used to disguise a layout that remains frustrating. At the same time, a functional kitchen should not be unnecessarily dismantled simply because a full remodel is possible.
Benefits of Hiring Professional Kitchen Remodeling Contractors
Professional planning helps connect design ideas with the realities of the existing home. Tampa kitchen remodeling contractors can evaluate a project as a combination of layout, cabinetry, surfaces, installation considerations, and existing conditions rather than treating each selection as an independent decision.
Layout Decisions Receive More Attention
A professional approach considers clearances, circulation, work areas, storage, appliance relationships, and how the kitchen connects with adjoining rooms before the visual details are finalized.
Cabinetry Can Be Planned Around Real Storage Needs
Instead of adding cabinets without a strategy, storage can be organized around the items homeowners actually use and the places where those items are needed.
Major Elements Can Be Coordinated
Cabinetry, countertops, flooring, backsplash materials, lighting considerations, and other visible elements influence one another. Planning them within the same design direction can create a more cohesive result.
Existing Conditions Can Be Evaluated
A remodeling concept needs to respond to the actual home. Existing construction and site-specific conditions can affect what changes are appropriate and how a proposed layout should move forward.
The Project Can Stay Focused
Professional planning can also help homeowners distinguish essential changes from optional upgrades. The goal is not to make the project as large as possible. It is to define the level of renovation that solves the kitchen's real problems.
How Our Kitchen Remodeling Process Begins
Step 1: Identify What Is Not Working
Begin with the problems you experience regularly. Perhaps there is not enough preparation space, the pantry is inconvenient, the island blocks movement, or the kitchen feels separated from the rest of the home. These observations create a practical starting point.
Step 2: Establish Your Priorities
Decide which improvements matter most. Better storage, more seating, an open layout, updated cabinetry, and additional counter space may all be desirable, but ranking them helps define what the project must accomplish.
Step 3: Review the Existing Kitchen
The current layout, adjoining rooms, existing conditions, and features homeowners want to preserve should be considered before a new configuration is finalized.
Step 4: Develop the Layout Direction
This is where the relationship between cabinetry, island, appliances, storage, work surfaces, seating, and circulation begins to take shape. Major layout decisions should be resolved before decorative selections drive the project.
Step 5: Coordinate Materials and Details
Once the functional direction is clearer, cabinetry style, countertops, flooring, backsplash selections, hardware, and other visible details can be considered together.
Step 6: Clarify the Remodeling Scope
Review what will change, what will remain, and which improvements are essential. A clearly defined scope creates a stronger foundation for discussing project-specific requirements and next steps.
Kitchen Remodeling Ideas for Different Tampa Homes
The examples below illustrate possible planning scenarios and are not representations of completed company projects.
Example: Opening a Closed-Off Kitchen
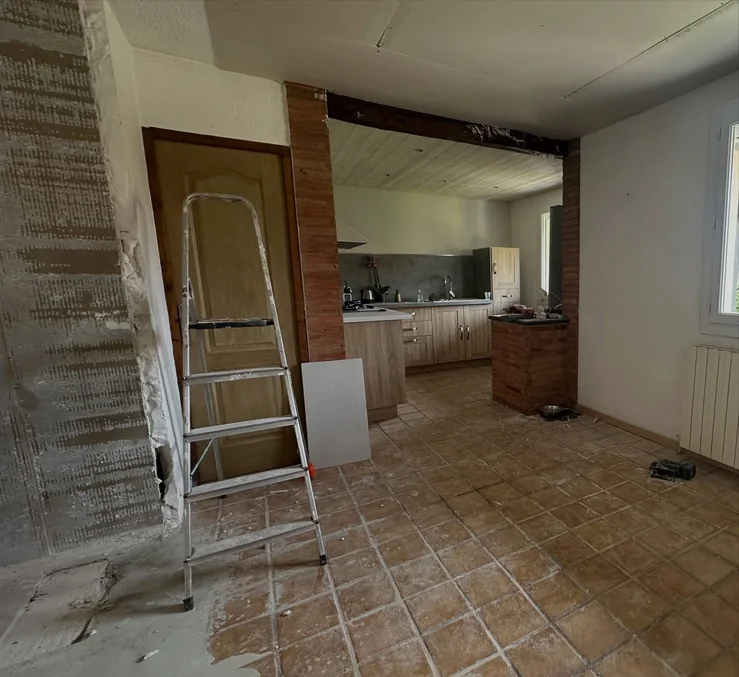
Imagine a kitchen that has enough square footage but feels disconnected from the dining and living areas. The homeowners do not necessarily need a larger kitchen; they want stronger interaction between the spaces.
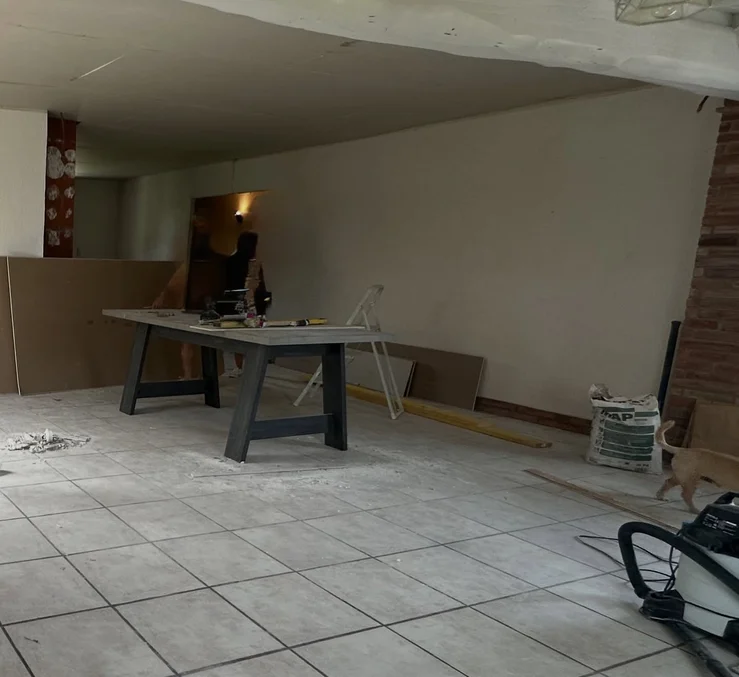
After appropriate evaluation of the existing conditions, a remodel could explore a more open relationship between rooms while reorganizing cabinetry and circulation around the new layout. The goal would be connection rather than simply removing barriers for appearance alone.
Example: Replacing an Awkward Island
A kitchen may already contain a large island, yet poor proportions can make it more of an obstacle than an asset. Seating may conflict with walkways, or the island may leave uncomfortable clearances around working areas.
A redesign could reconsider the island's dimensions and purpose, prioritizing usable preparation space, storage, and seating while improving movement around it.
Example: Building Storage Into a Cleaner Cabinet Plan
Another kitchen might have plenty of cabinets but still suffer from cluttered countertops and an overfilled pantry. Instead of simply increasing the number of cabinets, the remodel could focus on how frequently used items are stored and accessed.
The result could be a cleaner-looking kitchen with storage that is more useful rather than merely more abundant.
Example: A More Refined Kitchen Without an Excessive Scope
Luxury kitchen remodeling Tampa FL homeowners consider does not have to mean filling the room with unnecessary features. A refined project can come from strong proportions, coordinated materials, carefully considered cabinetry, useful storage, and a layout that feels effortless.
Restraint can often produce a more sophisticated result than adding every available upgrade.
Example: Improving a Kitchen in South Tampa
Kitchen remodeling South Tampa FL homeowners plan should still begin with the individual property rather than assumptions about a neighborhood or home type. One project may need better connections between rooms, while another may benefit from preserving its current layout and focusing on cabinetry, storage, and finishes.
The property's actual configuration should determine the remodeling direction.
Why Choose Our Approach to Kitchen Remodeling?
When homeowners compare a kitchen remodeling company Tampa options can begin to sound very similar. Cabinets, counters, islands, and open layouts appear on almost every list. Our approach puts more emphasis on why those changes belong in the project.
We Begin With Function
Before focusing on cabinet colors or countertop patterns, we look at movement, storage, work areas, seating, and the problems homeowners want the new kitchen to solve.
We Treat the Island as Part of the Layout
An island should not be sized independently from the room. Its purpose, surrounding circulation, seating, storage, and relationship with other kitchen elements all need to work together.
We Think About Storage Specifically
“More storage” is too broad to be useful by itself. We encourage homeowners to identify what is difficult to store now so cabinetry decisions can respond to actual household needs.
We Consider the Kitchen's Relationship With the Home
Kitchen remodeling services Tampa homeowners explore should account for adjacent dining and living areas when those spaces are visually or functionally connected. The kitchen may be the focus, but it does not exist in isolation.
We Avoid Unnecessary Scope
A full reconstruction is not automatically better than a targeted renovation. We value improvements that have a clear reason behind them and preserve existing elements when they continue to serve the homeowner's goals.
Frequently Asked Questions About Kitchen Remodeling in Tampa
What should I change first when remodeling my kitchen?
Start with function rather than finishes. Identify problems involving circulation, storage, counter space, seating, appliance relationships, and connections with nearby rooms. Once the layout direction is clearer, cabinetry and material selections can be made within a stronger framework.
Is an open kitchen layout right for every Tampa home?
No. An open layout can improve visual connection and interaction between rooms, but it should solve a real problem in the existing home. Some kitchens already have useful separation, while others may benefit from a stronger relationship with dining or living areas. Existing conditions also need evaluation before structural changes are assumed to be appropriate.
How large should a kitchen island be?
There is no universal ideal size. The island should be proportioned to the room while providing suitable circulation around surrounding cabinetry, appliances, seating, and walkways. Its intended functions—such as preparation, storage, serving, or seating—should determine its configuration rather than choosing dimensions solely because a large island is desirable.
Can an island include both seating and storage?
Potentially, yes. Many island concepts combine several functions, but those uses need to fit comfortably within the available space. Seating should not interfere with working circulation, and storage should be positioned where it remains practical to access.
How can I add more kitchen storage?
Begin by identifying what currently lacks a convenient place. Pantry goods, cookware, small appliances, dishes, and household items may each call for different storage strategies. Better organization, drawers, selected full-height cabinetry, island storage, or pantry improvements may provide more value than simply increasing cabinet count.
Should I replace all my cabinets during a remodel?
Not automatically. The appropriate decision depends on existing cabinetry, desired layout changes, condition, storage needs, and the overall remodeling goal. If the configuration works and the existing elements are suitable for the intended project, a more focused approach may deserve consideration.
What is the difference between a kitchen refresh and a full remodel?
A refresh generally preserves more of the existing configuration and concentrates on selected visible or functional updates. A full remodel may reconsider cabinetry layout, island placement, circulation, relationships with adjoining rooms, and other fundamental elements. The correct scope depends on whether the kitchen's main problems are cosmetic or structural and functional.
Can kitchen flooring be changed during the remodel?
Yes, flooring can be considered as part of the kitchen scope when appropriate. If the kitchen connects directly with other living areas, it is useful to consider whether the new flooring should continue beyond the room or transition to another material. Broader multi-room flooring replacement may be better treated as a separate flooring-remodeling project.
How do I choose cabinetry for a modern kitchen?
Look beyond door style. Consider storage configuration, proportions, how cabinetry relates to the room, hardware direction, surrounding materials, and the amount of visual detail you want. A modern kitchen can feel warm, restrained, bold, or highly minimal depending on the overall design rather than one specific cabinet style.
How much does kitchen remodeling in Tampa, Florida cost?
There is no useful universal figure without defining the project. Kitchen size, layout changes, cabinetry, countertops, flooring, selected finishes, existing conditions, and overall complexity can all influence cost. A focused cabinet-and-surface update and a major layout renovation represent very different scopes.
How long does kitchen remodeling take?
Timing depends on the project's complexity, existing conditions, selections, availability of required components, and the work involved. A project preserving the basic layout should not automatically be expected to follow the same schedule as one involving substantial changes. A meaningful timeline should follow a clearer definition of scope.
Can I remodel a kitchen without changing its footprint?
Yes. Significant improvements can sometimes come from reorganizing cabinetry, improving storage, reconsidering an island, and making better use of existing space. Expanding the footprint is only worthwhile when it addresses a genuine limitation that cannot be solved effectively within the current room.
What should I ask kitchen remodeling contractors Tampa FL homeowners are considering?
Ask how they approach layout planning, how existing conditions are evaluated, what is included in the proposed scope, how material and cabinetry decisions are coordinated, and how project-specific changes are handled. Questions should help you understand the process rather than focusing only on a final visual style.
What makes a custom kitchen different?
Custom planning begins with the particular room and household instead of forcing the kitchen into a predetermined arrangement. The layout, storage, island, cabinetry, and other elements can be considered around the homeowner's priorities and the conditions of the existing property.
What is the best way to start a kitchen remodel?
Make two lists. First, write down what regularly frustrates you about the existing kitchen. Then list what already works and should ideally remain. This helps separate genuine remodeling priorities from features you may simply have seen elsewhere and gives the project a clearer starting point.
Plan a Kitchen Around the Way You Live
Tampa Bay kitchen remodeling is most successful when the finished room does more than look new. A better kitchen should make everyday routines easier, create useful storage where it is needed, provide comfortable work surfaces, and support the way household members gather and move through the space.
For some homeowners, that means opening the kitchen to adjoining rooms. For others, the biggest improvement may come from a properly proportioned island or a more intelligent cabinetry plan. Kitchen remodeling services Tampa FL households need should respond to those individual priorities rather than applying the same formula to every property.
The starting point is simple: identify what is not working now and what you want the room to do better. From there, layout, cabinetry, storage, surfaces, and design details can be considered as parts of one coordinated plan.
Ready to rethink your Tampa kitchen? Share the layout problems, storage challenges, and features that matter most to your household, and start defining a kitchen remodeling plan built around how you actually cook, gather, and live.