Online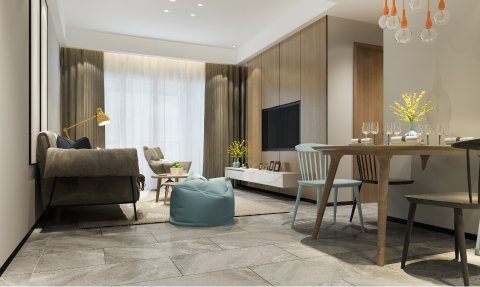

 Home
Home


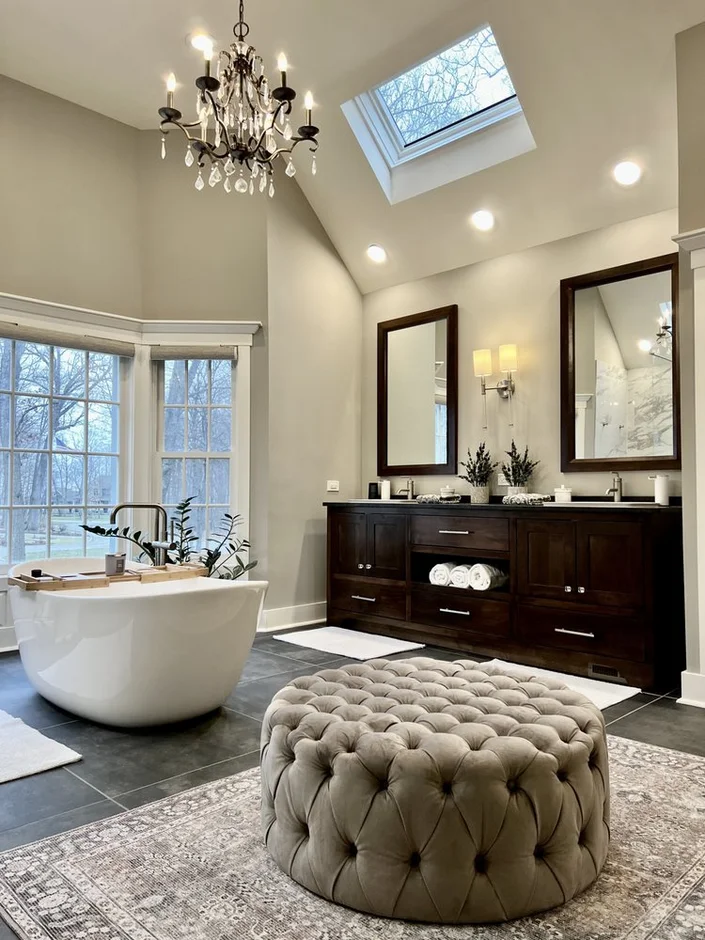
Whole-Home Renovation in Tampa, FL for a More Connected Home
Some remodeling projects begin with one room. Others begin with the realization that the problems extend throughout the house. The kitchen may feel disconnected from the living area, bathrooms may belong to another era, flooring may change repeatedly between rooms, storage may be limited, and the overall interior may no longer support the way the household lives today. Addressing each issue separately can lead to a series of improvements without creating a truly cohesive home.
A whole-home renovation takes a broader view. Instead of treating the kitchen, bathrooms, living areas, flooring, storage, and circulation as unrelated projects, the renovation considers how these spaces work together. The objective is not necessarily to replace everything. It is to identify which parts of the house need meaningful change, which elements can remain, and how improvements can be coordinated around a clearer overall direction.
Home renovation Tampa homeowners consider may involve significant interior updates, reworking selected layouts, improving connections between rooms, modernizing kitchens and bathrooms, replacing inconsistent finishes, or addressing several priorities within one coordinated scope. Every property is different, so the project should begin with the existing home rather than a predetermined remodeling package.
When Does a Whole-Home Renovation Make Sense?
A comprehensive renovation becomes worth considering when several areas of the house share related problems. If the kitchen is the only room that no longer works, a dedicated kitchen remodel may be enough. If the kitchen, bathrooms, flooring, storage, and living spaces all need attention, planning them independently may create unnecessary repetition and inconsistent decisions.
One common situation is a house that has been updated gradually. A bathroom was renovated years ago. Flooring was replaced in one section later. The kitchen received another generation of finishes, while bedrooms and living spaces remained largely unchanged. Each individual improvement may still be usable, yet the house can begin to feel visually fragmented.
Another situation involves function rather than appearance. The home may contain enough square footage, but circulation between rooms feels awkward. Storage is located in the wrong places. Shared spaces do not support everyday routines. Multiple areas need to be reconsidered together before one isolated improvement can fully solve the problem.
That is where a broader renovation strategy can provide more value than another room-by-room update.
Renovating the Home as One Connected Environment
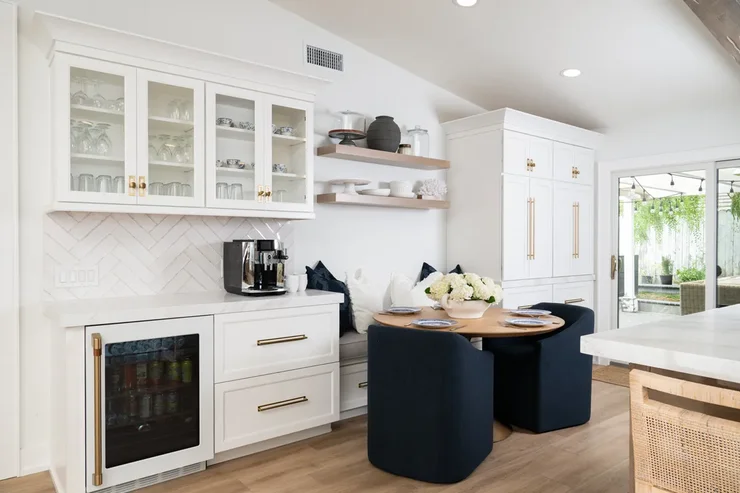
A house is experienced through movement. People travel from bedrooms to bathrooms, from the kitchen to dining and living areas, from entrances into the main interior, and between indoor and outdoor spaces. When remodeling decisions are made independently, those connections can easily be overlooked.
Whole-home planning looks at the transitions as carefully as the rooms themselves. Flooring can establish continuity. Sightlines can influence whether spaces feel connected or isolated. Storage can be located around daily routines. Materials can vary without making the interior feel like a collection of unrelated projects.
This does not mean making every room identical. A primary bathroom should not look exactly like a kitchen, and private bedrooms can have a different character from shared living spaces. Cohesion comes from relationships—proportion, material direction, repeated details, compatible finishes, and a clear understanding of how one area leads into the next.
Start With the Layout Before Selecting Finishes
Finishes are exciting because they make the future renovation easier to visualize. But cabinetry colors, flooring samples, countertops, hardware, and paint should not determine the project before the larger functional questions have been considered.
Begin with the existing floor plan. Which rooms work well? Where does movement feel constrained? Are there areas that are rarely used? Does the kitchen relate naturally to the main living spaces? Is storage positioned where household members actually need it?
Not every wall needs to move, and an open floor plan is not automatically the right answer. Layout changes should have a specific purpose. Improving circulation, creating a better relationship between key spaces, gaining functional storage, or correcting an awkward room configuration are clearer reasons for change than following a design trend.
Existing structural and building conditions also need appropriate evaluation before proposed changes are assumed to be feasible.
Kitchen Improvements Within a Whole-Home Plan
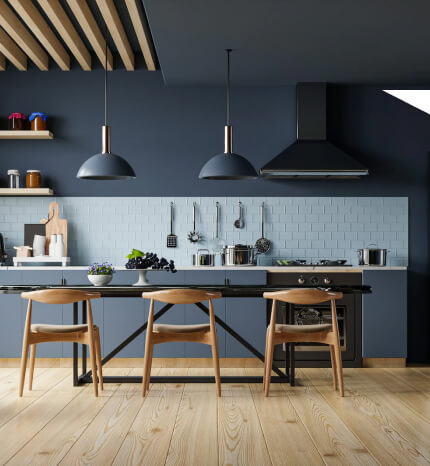
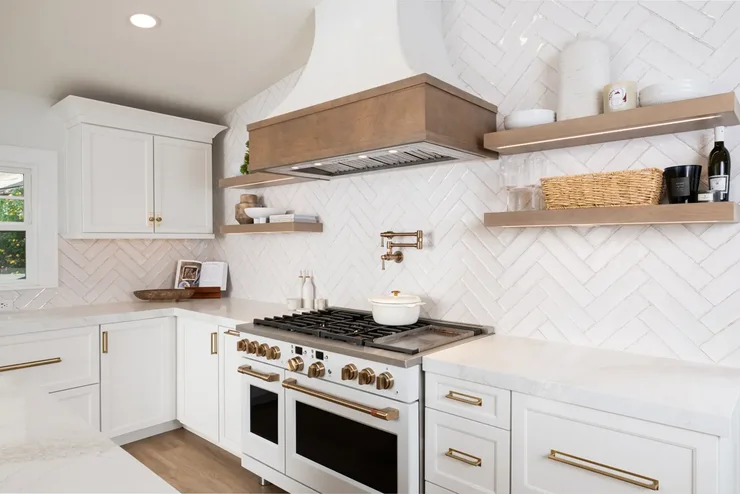
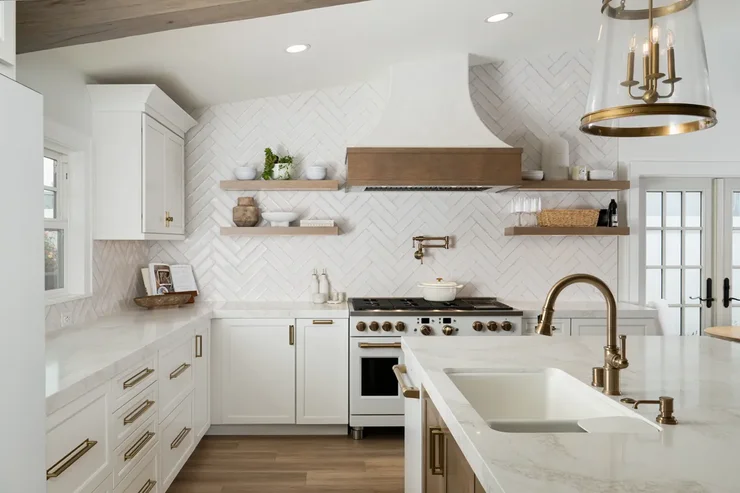
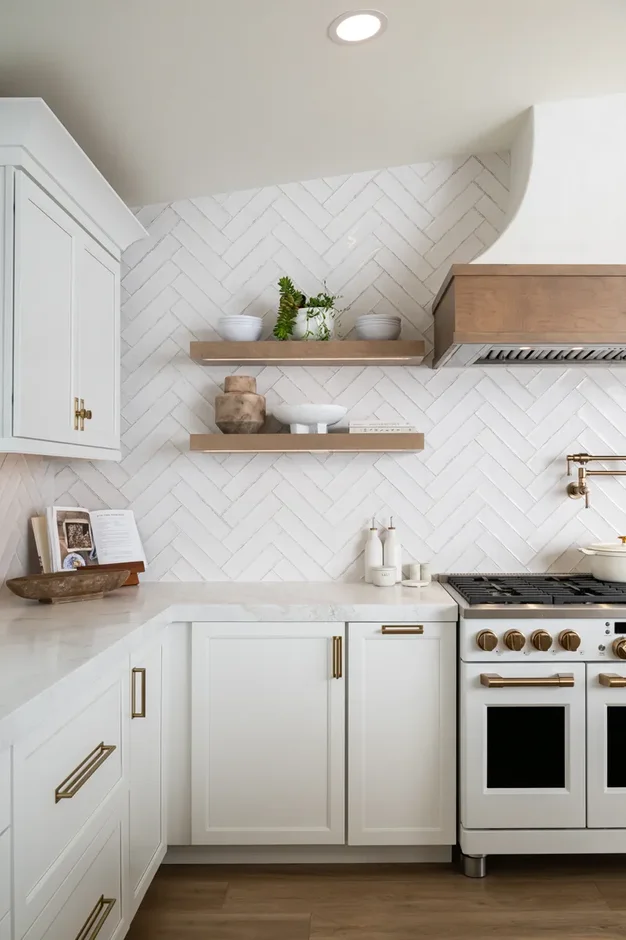
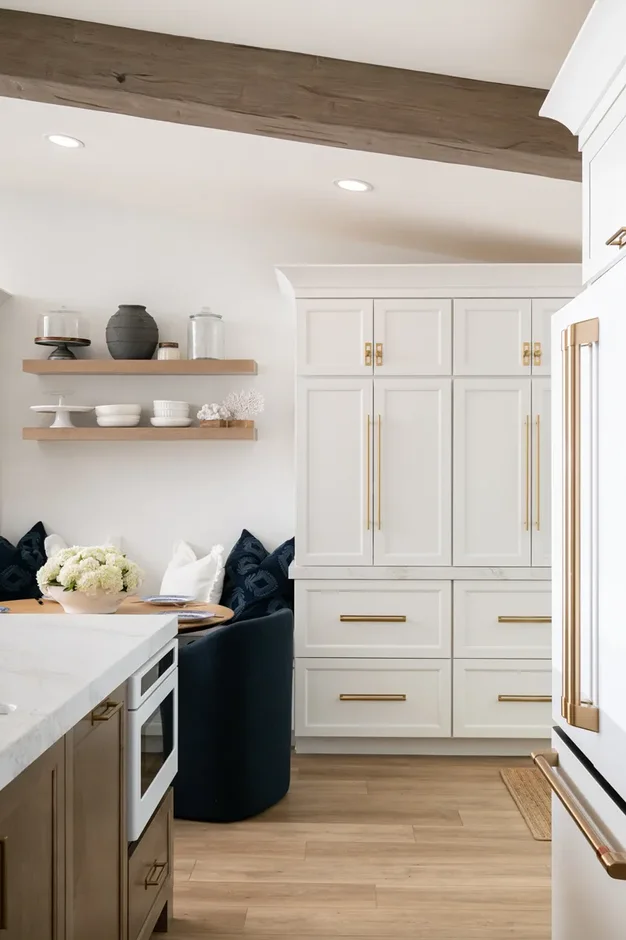
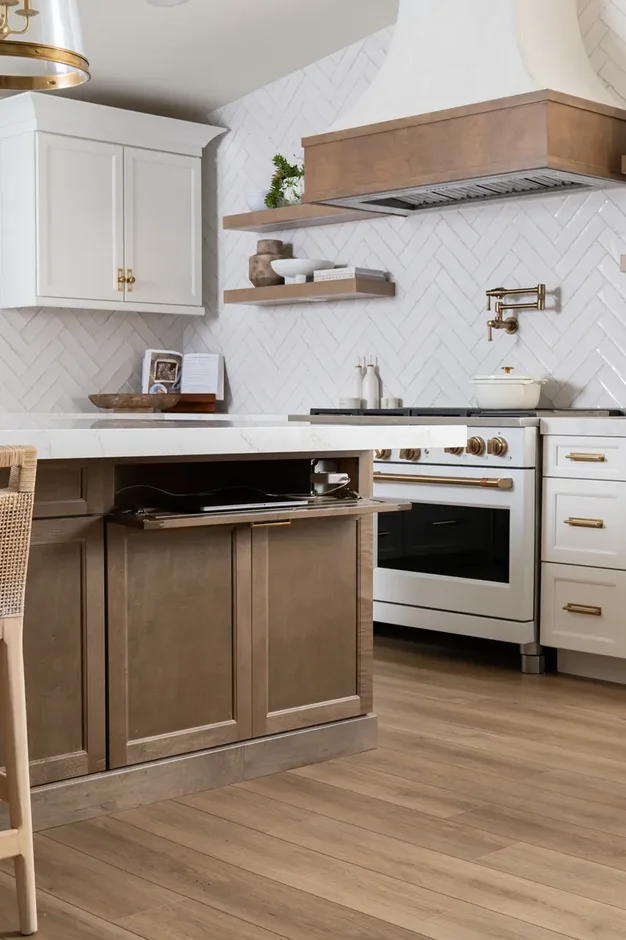
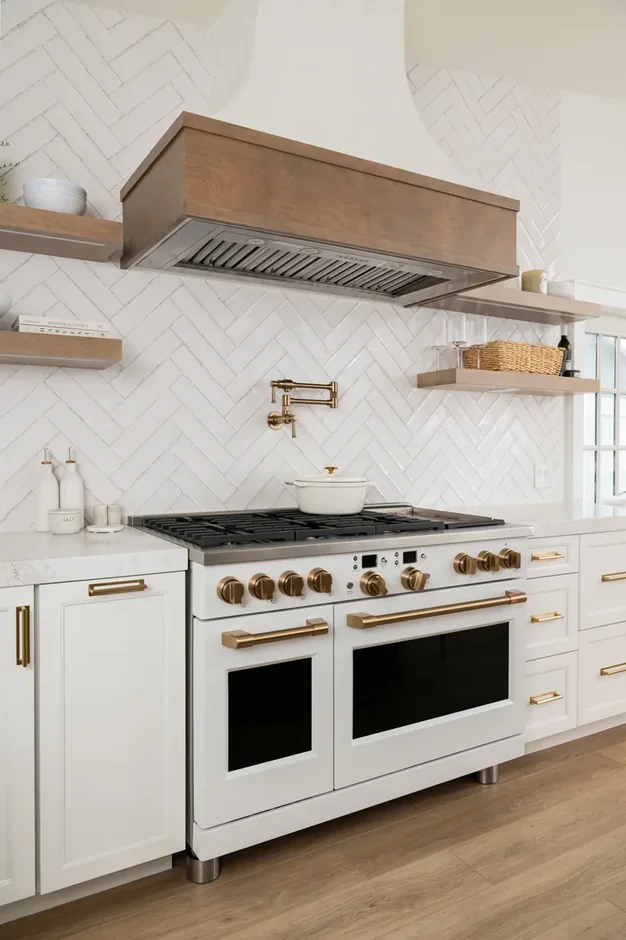
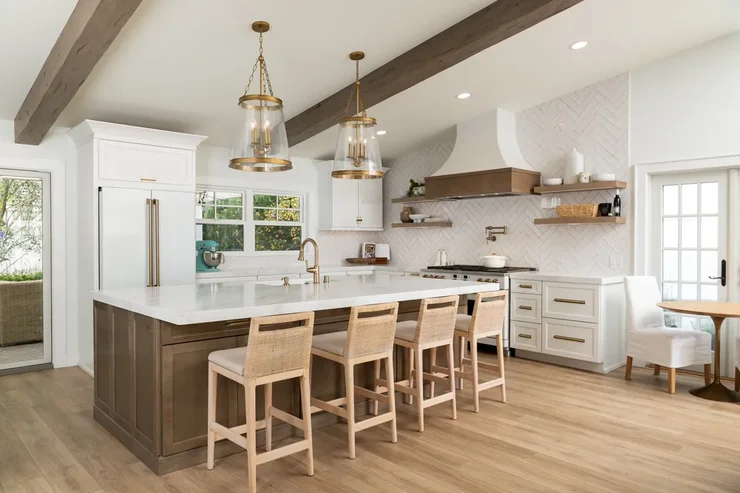
The kitchen often has a major visual and functional influence on surrounding spaces, particularly when it connects directly with dining and living areas. During a total home renovation Tampa project, kitchen decisions can be coordinated with the broader interior instead of developed in isolation.
That may involve reconsidering the layout, island, cabinetry, storage, countertops, and flooring while also thinking about sightlines into nearby rooms. The objective is to create a kitchen that belongs within the renovated home rather than a highly finished room surrounded by spaces that follow a completely different design direction.
When the kitchen is the only substantial remodeling need, it should remain a dedicated kitchen project. Whole-home scope is justified when its relationship with several other renovation priorities makes coordinated planning useful.
Bathrooms That Fit the Broader Renovation
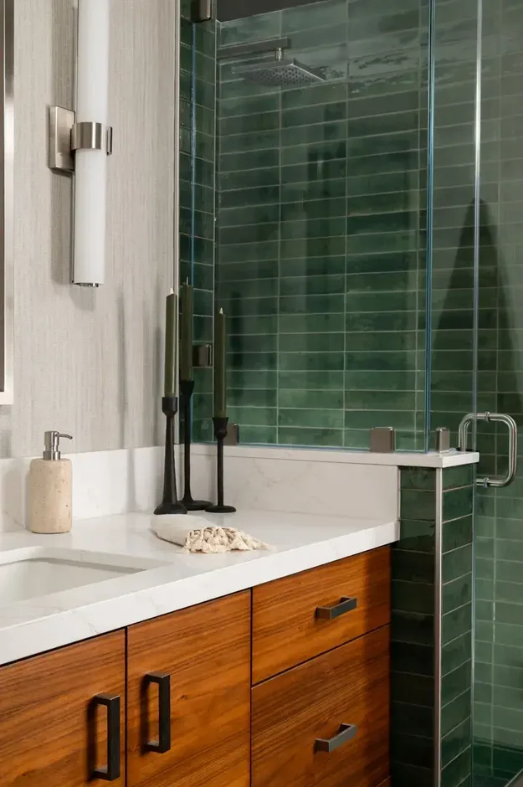
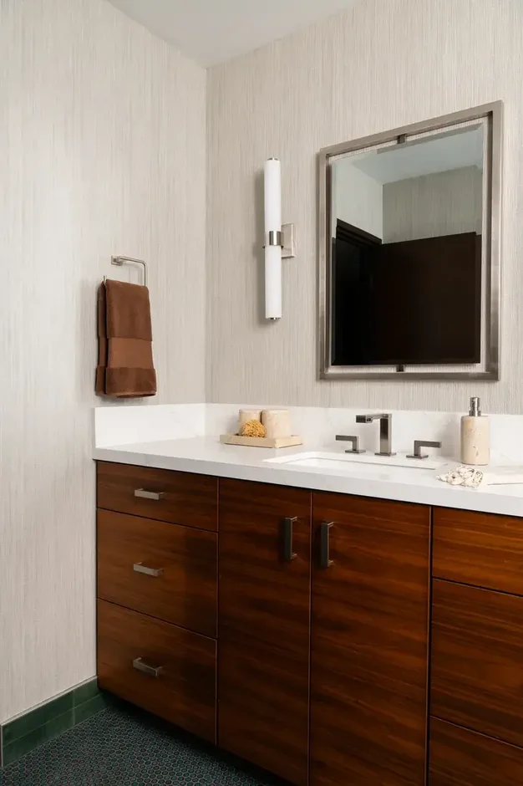
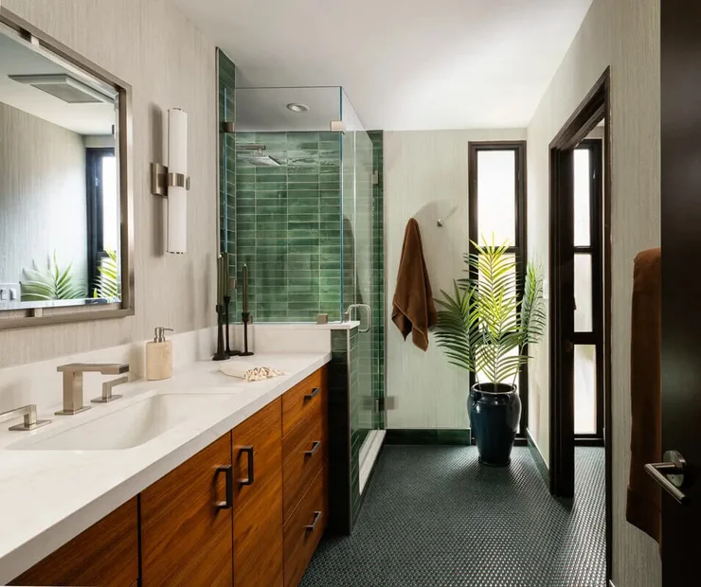
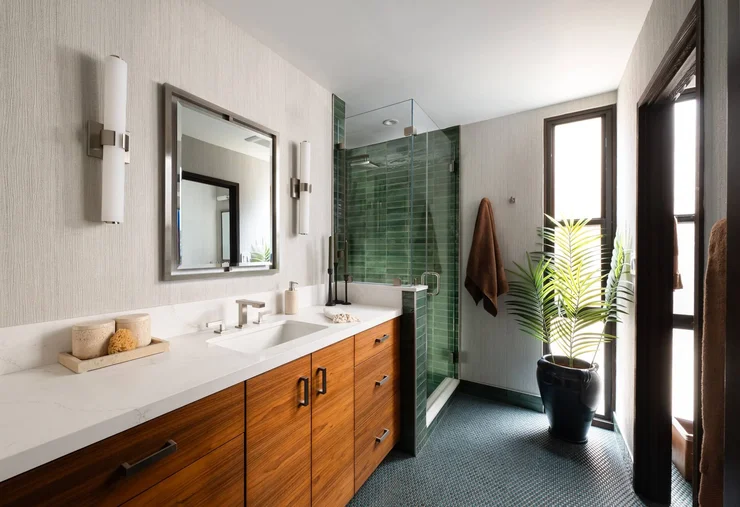
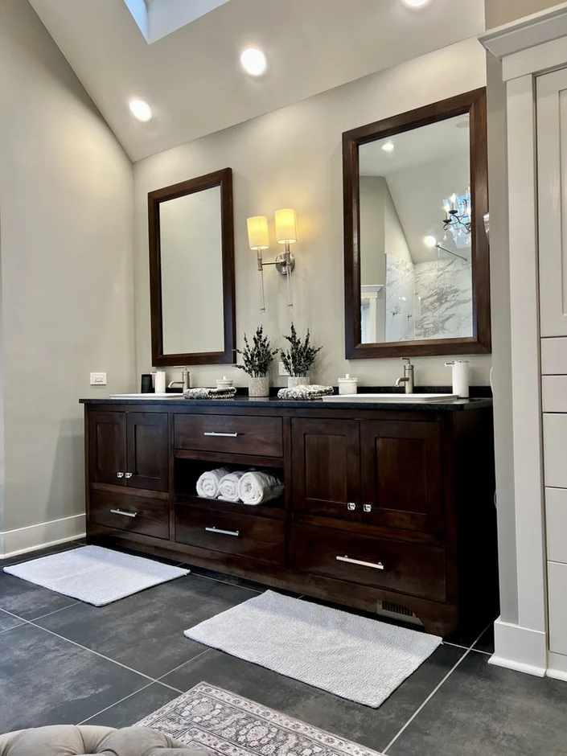
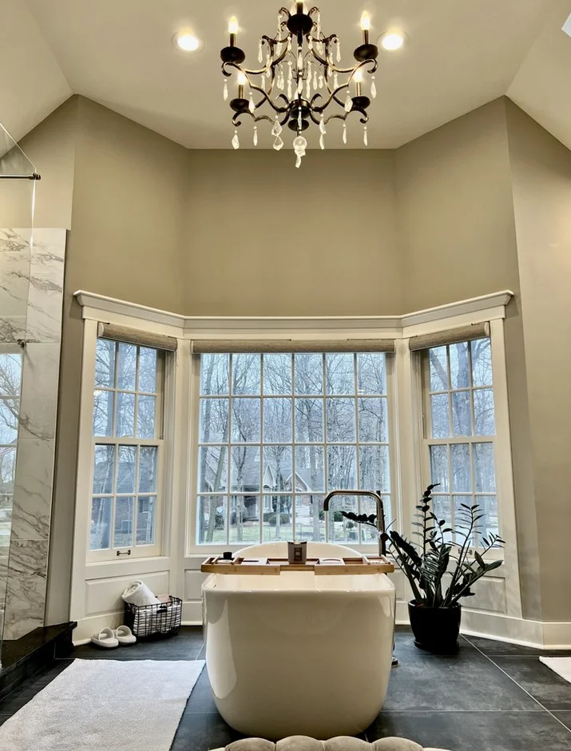
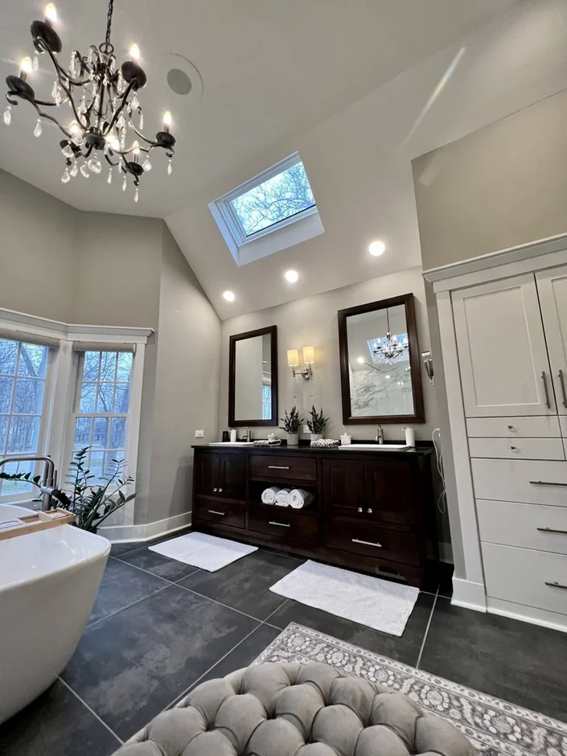
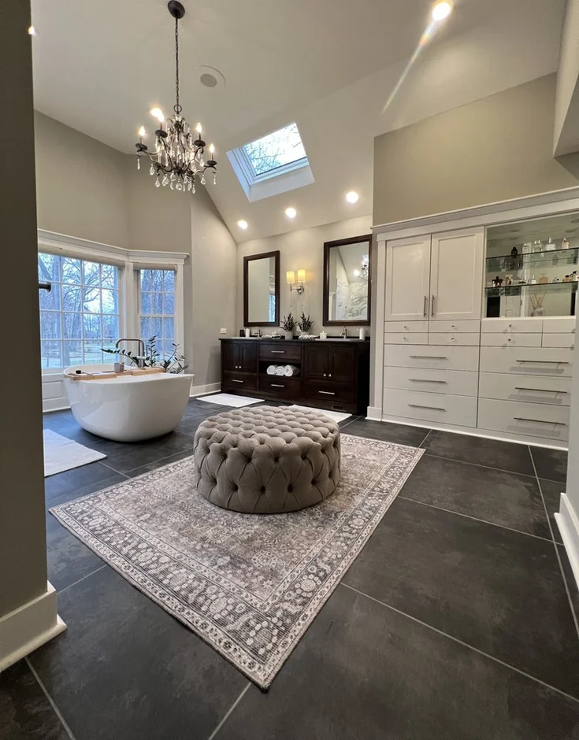
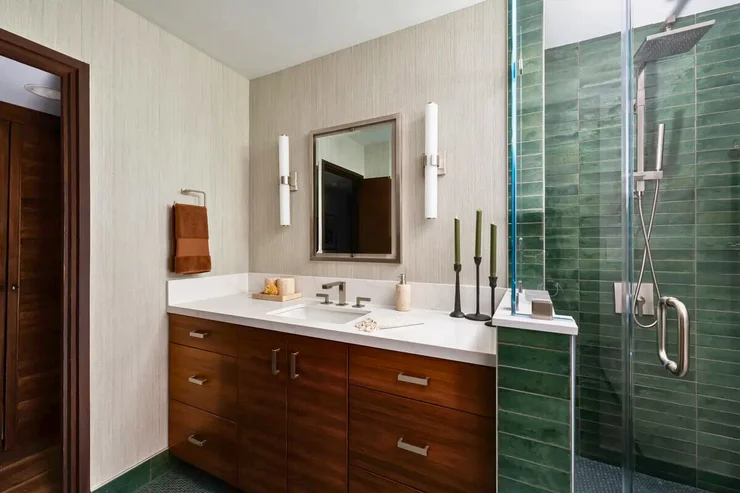
Bathrooms have specific functional requirements, but their design can still relate to the rest of the house. Cabinetry style, finish direction, flooring relationships, and the overall level of visual detail can create continuity without copying the same materials into every room.
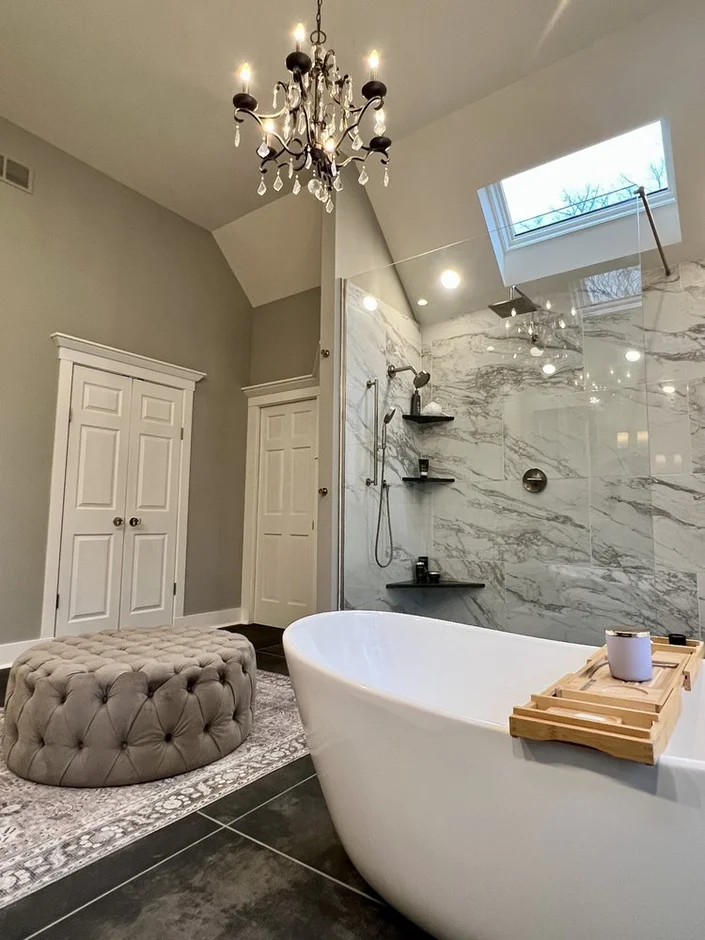
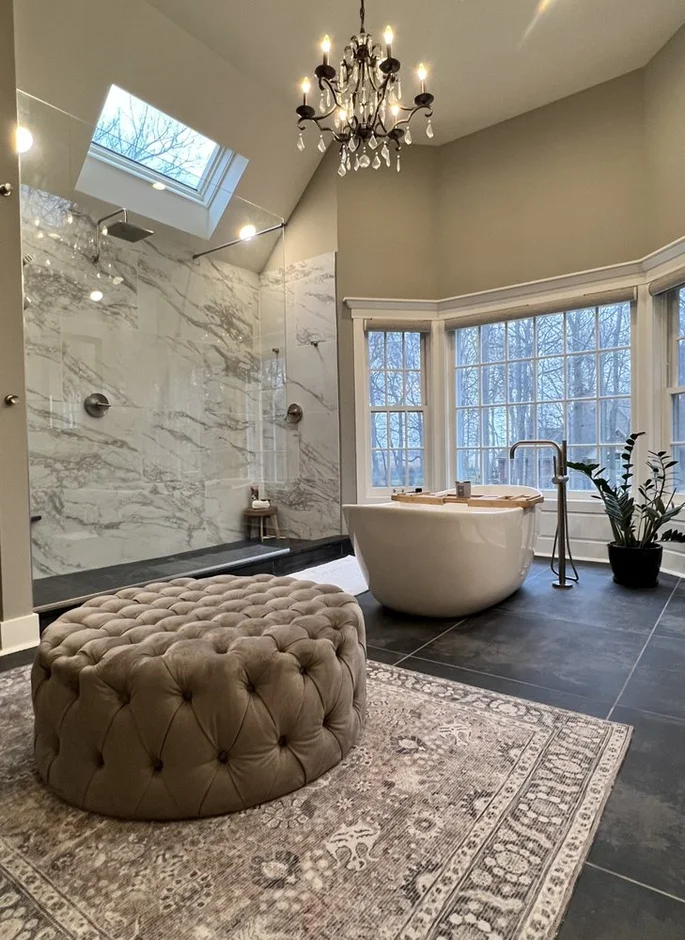
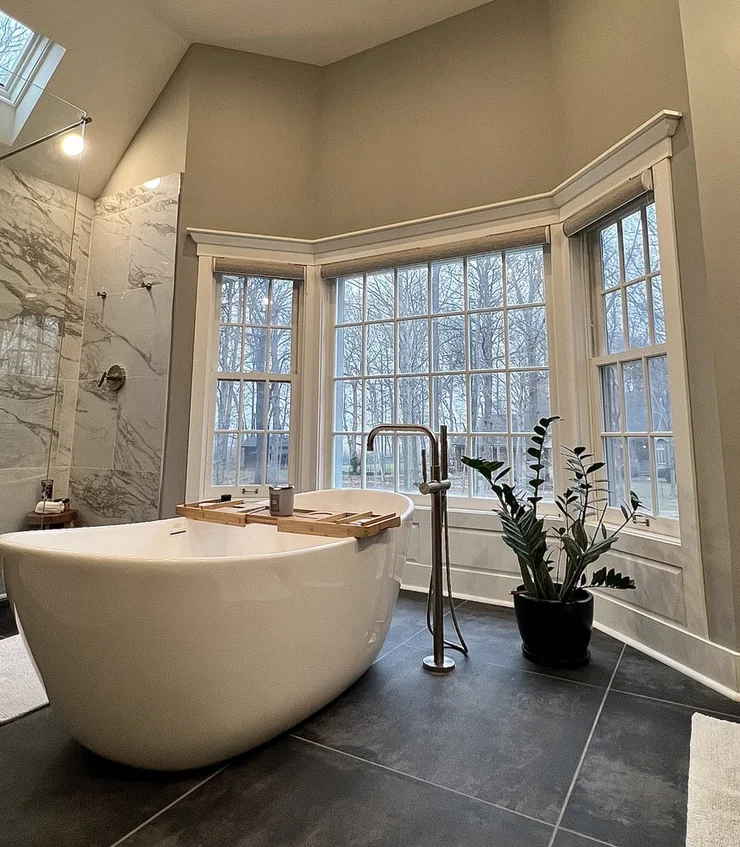
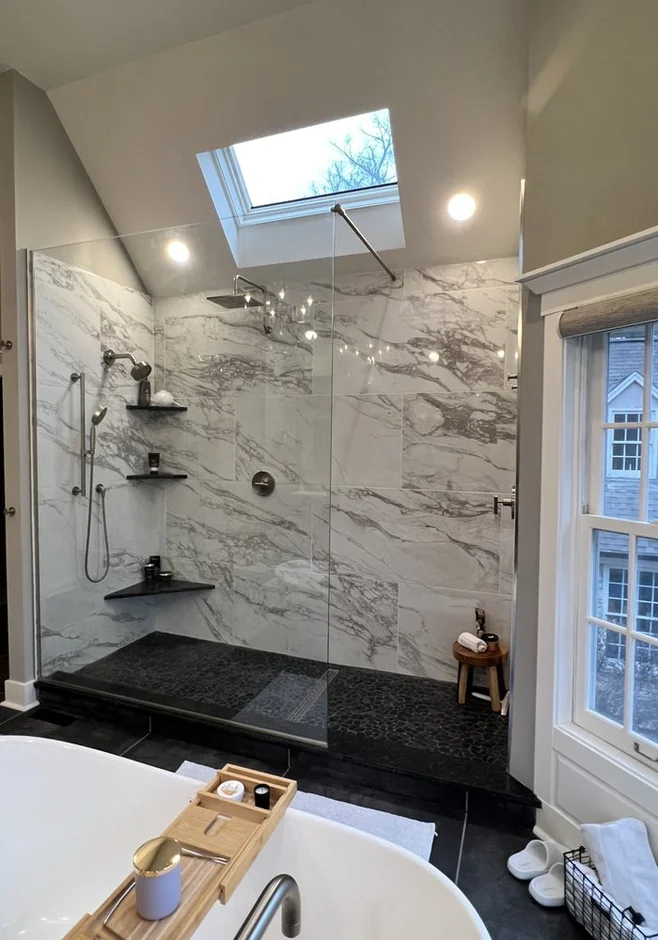
During home renovation Tampa FL planning, bathroom improvements may include better shower configurations, vanity storage, more efficient use of limited space, moisture-conscious material choices, and appropriate consideration of ventilation.
A whole-home project also gives homeowners an opportunity to prioritize bathrooms differently. The primary bathroom may justify a more substantial redesign, while a guest bath might need only a focused update. Coordinated planning does not require giving every room the same scope.
Flooring as the Visual Foundation of the Renovation
Few elements influence multiple rooms as strongly as flooring. Homes updated over many years can accumulate several surfaces within a relatively small area, creating frequent transitions that visually divide the interior.
A broader renovation provides an opportunity to decide where flooring continuity would strengthen the house and where a material change has a clear purpose. Main living spaces might share one direction, while bathrooms or other specialized areas use surfaces suited to their particular applications.
The goal is not necessarily one flooring product throughout the entire property. It is a deliberate material strategy that reduces accidental fragmentation.
Storage Should Be Planned Across the House
Storage problems frequently appear as clutter problems. Kitchen counters become crowded because small appliances have no practical home. Bathroom surfaces collect everyday products because vanity storage is poorly organized. Entry areas become overloaded because there is nowhere convenient for frequently used household items.
A house renovation Tampa project creates an opportunity to consider storage as part of daily movement rather than simply adding cabinets wherever space is available.
Think about where items enter the home, where they are used, and where it would be convenient to put them away. Sometimes additional storage is necessary. In other situations, existing square footage simply needs to be organized more effectively.
Updating an Older Interior Without Removing Its Character
A comprehensive renovation does not have to erase everything that came before it. Some existing elements may remain useful, visually appealing, or important to the character of the property.
Before deciding what to remove, identify what deserves to stay. A successful renovation can combine retained elements with new improvements when they work together appropriately.
This approach also helps prevent unnecessary scope. Replacing something solely because another part of the house is changing is not automatically a better remodeling decision. Existing features should be evaluated according to their condition, function, relationship with the new plan, and homeowner priorities.
Interior Comfort and Tampa's Climate
Tampa's warm, humid environment can influence how homeowners think about their interiors, particularly material applications and the transition between indoor and outdoor areas. However, climate should not become an excuse for broad unsupported claims about what every local property needs.
Material decisions should be based on the specific application, product guidance, existing conditions, and intended use. Areas regularly exposed to moisture require different consideration from dry living spaces. Bathrooms have different demands from bedrooms. Entry areas may have different priorities from private rooms.
A thoughtful renovation accounts for these distinctions rather than applying one material or construction assumption to the entire home.
Benefits of Hiring Professionals for a Whole-Home Renovation
A multi-room renovation contains many interconnected decisions. Working with professionals can help homeowners organize those decisions into a coherent scope rather than managing each room as a separate project.
One Broader Plan Guides Individual Rooms
A professional approach can establish the overall renovation direction before every room begins making independent demands on the project. Layout, flooring, cabinetry, finishes, and transitions can be considered in relation to one another.
Priorities Become Easier to Define
Not every area needs the same level of work. Professional planning can help distinguish rooms requiring major changes from areas that need lighter updates or can remain largely intact.
Transitions Receive More Attention
Whole-home renovation is as much about what happens between rooms as what happens inside them. Flooring changes, sightlines, circulation, material relationships, and connections between shared spaces can be planned rather than improvised.
Existing Conditions Can Inform the Scope
Ideas developed from inspiration images need to be considered against the actual property. A home renovation contractor Tampa FL homeowners evaluate can review project-specific conditions and help determine which concepts deserve further development.
Unnecessary Work Can Be Avoided
Comprehensive does not have to mean replacing everything. A disciplined renovation identifies what should change and what can reasonably remain. This keeps the project tied to actual goals instead of assuming that every existing feature belongs in the demolition scope.
How Our Whole-Home Renovation Process Begins
Step 1: Look at the House as It Exists Today
Start with an honest assessment of the property. Which rooms function well? Which areas cause frustration? Where does the house feel visually disconnected? Which spaces are underused? Identify both the problems and the features worth preserving.
Step 2: Define the Most Important Outcomes
Rather than creating a long product wish list, identify what should be different when the renovation is complete. Better circulation, more useful storage, stronger connections between living spaces, updated bathrooms, a more functional kitchen, and consistent flooring are examples of outcome-based priorities.
Step 3: Separate Major Changes From Supporting Updates
Some parts of the house may need substantial reconfiguration, while others require only finishes or targeted improvements. Establishing that hierarchy prevents every room from automatically becoming a full remodel.
Step 4: Develop the Overall Layout Direction
Consider how major spaces relate to one another and whether layout changes have a clear functional reason. Existing conditions need to be evaluated before significant modifications are treated as settled decisions.
Step 5: Coordinate the Design Language
Once the functional direction is established, flooring, cabinetry, countertops, bathroom materials, hardware, wall finishes, and other visible elements can be considered within a broader palette. Rooms can retain individuality while still belonging to the same home.
Step 6: Clarify the Project Scope
Define which rooms are included, what is changing within each area, and which existing features are expected to remain. Clear boundaries make it easier to distinguish essential work from optional additions.
Step 7: Prepare for the Next Phase
With the renovation concept and priorities better defined, homeowners have a stronger basis for discussing project-specific requirements, sequencing, selections, and the practical next steps associated with the proposed work.
Whole-Home Renovation Examples
The following scenarios illustrate possible planning situations only. They are not descriptions of completed company projects.
Example: Connecting a Fragmented Main Living Area
Imagine a home where the kitchen, dining area, and living room are close together but feel unrelated. Different flooring, inconsistent finishes, and awkward circulation make each room feel like a separate project.
A whole-home plan could evaluate how flooring continuity, a better kitchen relationship, coordinated finishes, and targeted layout changes might create stronger connections without unnecessarily rebuilding every part of the interior.
Example: Modernizing a Home Updated in Different Decades
A property may have a relatively recent kitchen, an older primary bathroom, different flooring throughout the house, and living areas that have received only cosmetic updates.
Instead of assuming every feature should be removed, planning could identify which existing improvements still support the new direction. The renovation could then focus resources on the areas creating the greatest functional and visual inconsistency.
Example: Renovating for Changing Household Needs
A house that worked well years ago may become less practical as routines change. Remote work, frequent guests, changing storage needs, or different family patterns can place new demands on existing rooms.
Rather than automatically adding square footage, the renovation could first examine whether the current footprint can be organized more effectively. If the problem is truly insufficient space, a home addition should be evaluated as a separate expansion decision.
Example: Updating Kitchens, Bathrooms, and Flooring Together
A homeowner may be satisfied with the overall floor plan but want several major interior areas updated. In that case, whole-home renovation does not have to involve moving walls. Coordinating kitchen improvements, bathroom updates, flooring, storage, and finishes can still create a substantial transformation while preserving the underlying layout.
Example: Creating a Calmer, More Consistent Interior
Some properties do not suffer from one obvious functional problem. Instead, they contain too many unrelated materials, colors, flooring transitions, cabinet styles, and decorative details.
A coordinated renovation can simplify that visual language. The goal is not to make every room identical but to establish enough consistency that movement through the home feels intentional.
Why Choose Our Approach to Whole-Home Renovation?
When homeowners compare home renovation companies Tampa options, the conversation can quickly become focused on how much of the house can be changed. Our approach begins with a different question: how much actually needs to change for the home to work better?
We Look at the Whole Home Without Assuming Everything Must Go
Comprehensive planning and comprehensive demolition are not the same thing. We believe useful existing elements deserve consideration alongside areas that clearly need improvement.
We Start With Problems, Not Products
Flooring samples, cabinets, countertops, and fixtures come later. First, the renovation needs a reason: better function, improved circulation, stronger storage, greater consistency, or another clearly defined homeowner goal.
We Keep Rooms Connected Without Making Them Identical
A successful home can contain different materials and moods. The important point is that transitions feel deliberate and the design choices share a broader direction.
We Separate Renovation From Expansion
Whole-home renovation primarily improves the existing house. If the central problem is insufficient square footage, home additions, guest suites, or other expansion options deserve their own evaluation rather than being buried inside an interior remodeling scope.
We Encourage a Clearer Scope Before Details Multiply
Large renovations generate many possible upgrades. Establishing priorities early helps keep optional ideas from overtaking the reasons the project began in the first place.
Frequently Asked Questions About Whole-Home Renovation in Tampa
What is considered a whole-home renovation?
A whole-home renovation generally involves coordinated improvements across several major areas rather than one isolated room. The exact scope varies by property. It might include a kitchen, bathrooms, flooring, living spaces, storage, selected layout changes, and interior finishes, while retaining other parts of the home that continue to work well.
Do I have to remodel every room?
No. “Whole-home” describes the coordinated approach, not a requirement to replace every surface in the property. Bedrooms or other rooms may need little work while the kitchen, bathrooms, flooring, and shared spaces receive more substantial attention.
Should I renovate one room at a time or plan everything together?
If only one room needs improvement, a focused service is usually more appropriate. When several connected spaces need work, planning them together can help coordinate flooring, finishes, circulation, cabinetry, and transitions. The right approach depends on how closely the individual projects affect one another.
Can I keep parts of my existing home?
Yes. Existing elements that remain functional and compatible with the intended renovation can be considered for retention. A successful project should not require unnecessary replacement simply to make the scope larger.
Does a whole-home renovation require changing the floor plan?
No. Some projects involve meaningful layout changes, while others retain the general floor plan and concentrate on kitchens, bathrooms, flooring, storage, and finishes. Layout changes should address a specific functional problem rather than being treated as an automatic part of renovation.
Can a whole-home renovation make my house feel more open?
Potentially. Improved sightlines, flooring continuity, better circulation, and changes to the relationship between selected rooms can influence how connected the interior feels. Creating openness does not necessarily require removing every interior division.
How should I prioritize rooms?
Consider both everyday impact and project relationships. Kitchens and primary living areas often influence several adjoining spaces, while flooring can affect much of the interior. Bathrooms may have more contained scopes. The best sequence depends on the specific house and the improvements being coordinated.
How much does a total home renovation in Tampa cost?
There is no responsible universal price without a defined scope. Home size, number of rooms involved, layout changes, cabinetry, surfaces, existing conditions, finish selections, and project complexity can all influence cost. A renovation that preserves the existing layout differs substantially from one involving extensive reconfiguration.
How long does a whole-home renovation take?
Timing depends on the size and complexity of the project, existing conditions, selections, project requirements, and the work involved. A useful schedule should be developed around the actual scope rather than a generic estimate that may not apply to the property.
Should the entire home use the same flooring?
Not necessarily. Consistent flooring across connected living areas can create stronger continuity, but bathrooms and other specialized spaces may call for different materials. The goal should be intentional transitions rather than uniformity for its own sake.
Should every bathroom match during a whole-home remodel?
No. Bathrooms can share a broader design direction while maintaining different materials, layouts, or levels of detail. A primary bathroom and guest bathroom often serve different needs, so identical design is not required for the home to feel cohesive.
Can I renovate my kitchen and bathrooms as part of the same project?
They can be included within a coordinated renovation when the overall project genuinely involves multiple areas of the house. If only those rooms need work, homeowners may also compare whether focused kitchen and bathroom scopes make more sense than defining the project as a complete home renovation.
What is the difference between renovation and a home addition?
Renovation primarily improves or reorganizes the existing home. An addition creates new square footage. If the existing footprint can support the household's needs with better planning, renovation may be worth considering first. If there simply is not enough usable space, an expansion project may deserve separate evaluation.
What should I ask a home renovation contractor in Tampa, FL?
Ask how the existing property will be evaluated, how the overall scope is defined, how individual rooms are coordinated, what assumptions are being made about existing conditions, and how essential work is separated from optional improvements. A clear planning process is particularly important when multiple rooms are involved.
What is the best first step for planning a whole-home renovation?
Walk through the property and make three lists: what works, what does not work, and what you want the home to do differently. Avoid beginning with products or finishes. Those lists will help reveal whether you truly need a comprehensive renovation and which areas should receive the greatest attention.
Bring the Different Parts of Your Home Together
A whole-home renovation should result in more than several newly finished rooms. Its greatest opportunity is creating a stronger relationship between the spaces homeowners use every day.
For one property, that may mean coordinating the kitchen, bathrooms, flooring, and shared living spaces. For another, it could involve targeted layout improvements, better storage, and a more consistent interior direction while preserving substantial parts of the existing home.
The strongest plan is not necessarily the one that changes the most. It is the one that understands what is already working, identifies the areas holding the home back, and coordinates improvements around clear priorities.
Ready to Rethink Your Tampa Home?
If several areas of your house need attention, start by looking beyond individual rooms. Tell us what feels disconnected, outdated, inconvenient, or difficult to use—and which parts of the home you already value and want to preserve.
Start defining a more coordinated direction for your Tampa home renovation and explore how the kitchen, bathrooms, flooring, storage, layout, and living spaces can work together as one better-planned home.